
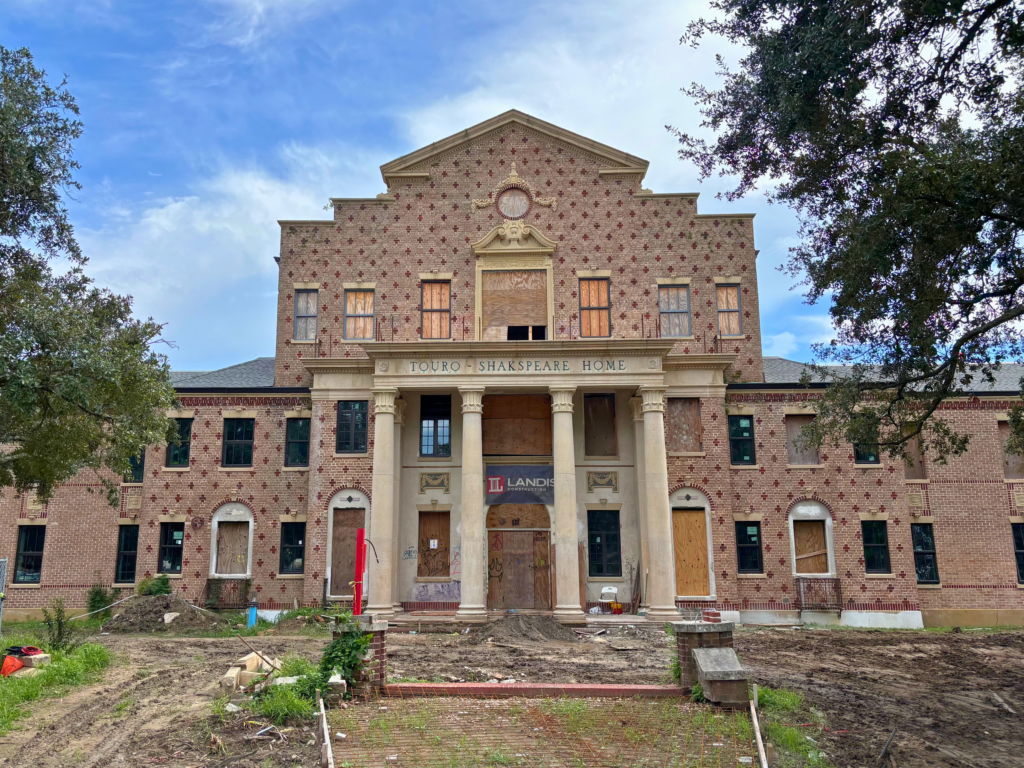
Landis Construction is proud to share the tremendous progress our team is making on the historic restoration of the Touro Shakspeare Home in Algiers.
Originally built in 1929, Touro Shakspeare served as senior housing for over 70 years before Katrina forced its doors shut. The first phase of this design-build project saw Landis stabilize the structure, preparing it for a full historic restoration in phase two. Our team is working side-by-side with the owner, the City of New Orleans, developer HRI Communities, and HCI Architecture to carefully peel back decades of history, layer by layer, to understand what needs to be preserved and what needs to be reimagined for the next chapter.
Landis is also grateful to our long-time partner and consultant to HRI, Rick Fifield, AIA. He has been instrumental in identifying the character-defining features of Touro Shakspeare and helping to navigate through the Historic Tax Credit process with the National Park Service and the State Historic Preservation Office.
“There has been a vast amount of collaboration with Rick,” said Jamie Christovich, Landis’s Director of Strategic Partnerships. “He’s helped develop strategies for protecting, salvaging, restoring, and re-creating the crucial historical elements of Touro Shakspeare.”
When complete, this 7.7-acre site will once again welcome seniors home, offering 52 affordable units alongside a restored chapel, open-air courtyards with refurbished fountains, and grounds shaded by century-old oak canopies. Behind the scenes, resiliency-focused upgrades, including an IBHS Fortified roof, will help this landmark meet Enterprise Green Communities and WELL Building certifications, ensuring it serves this community for generations to come.
It’s a privilege to be entrusted with a project that means so much to the people who called this place home and to the neighbors who will call it home again.
Building History
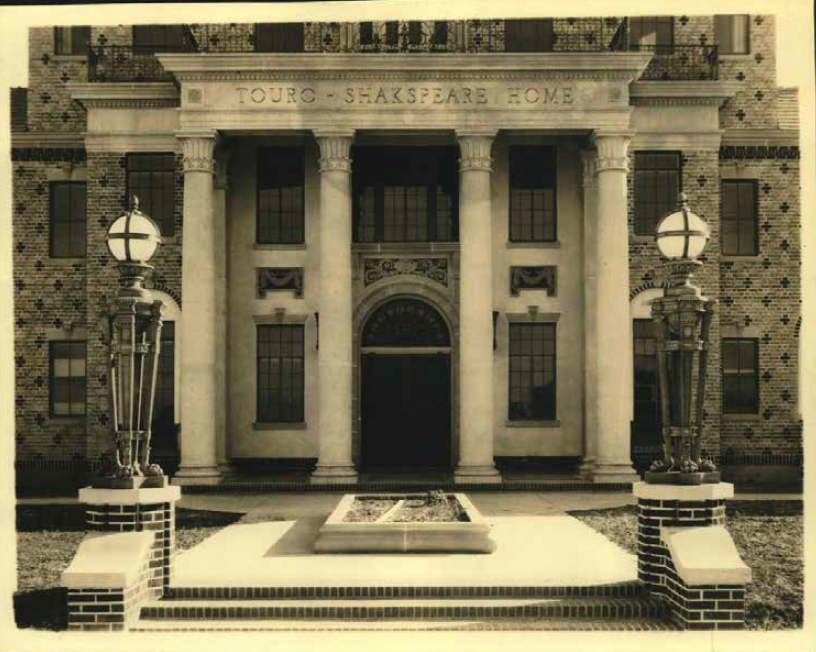 Built in 1929 in a Colonial Revival design with Jacobean Revival brick detailing, Touro originally served as an “Alms House” funded by an endowment from philanthropist Judah Touro, providing housing for the poor. Touro became the third home to carry that mission, following earlier buildings Uptown and in the Bywater. The building is listed on the National Register of Historic Places and is considered a contributing building in the Federal City State Cultural District.
From 1933 to 2005, Touro served as housing for indigent and unhoused adults, later transitioning to assisted housing for low-income and chronically ill elderly residents. Hurricane Katrina damaged the building in 2005, and it sat open and unsecured for nearly two decades. Vandalism, graffiti, theft of copper gutters and downspouts, and roof failure eventually caused a section of the second floor to collapse.
Decorative Brick Masonry
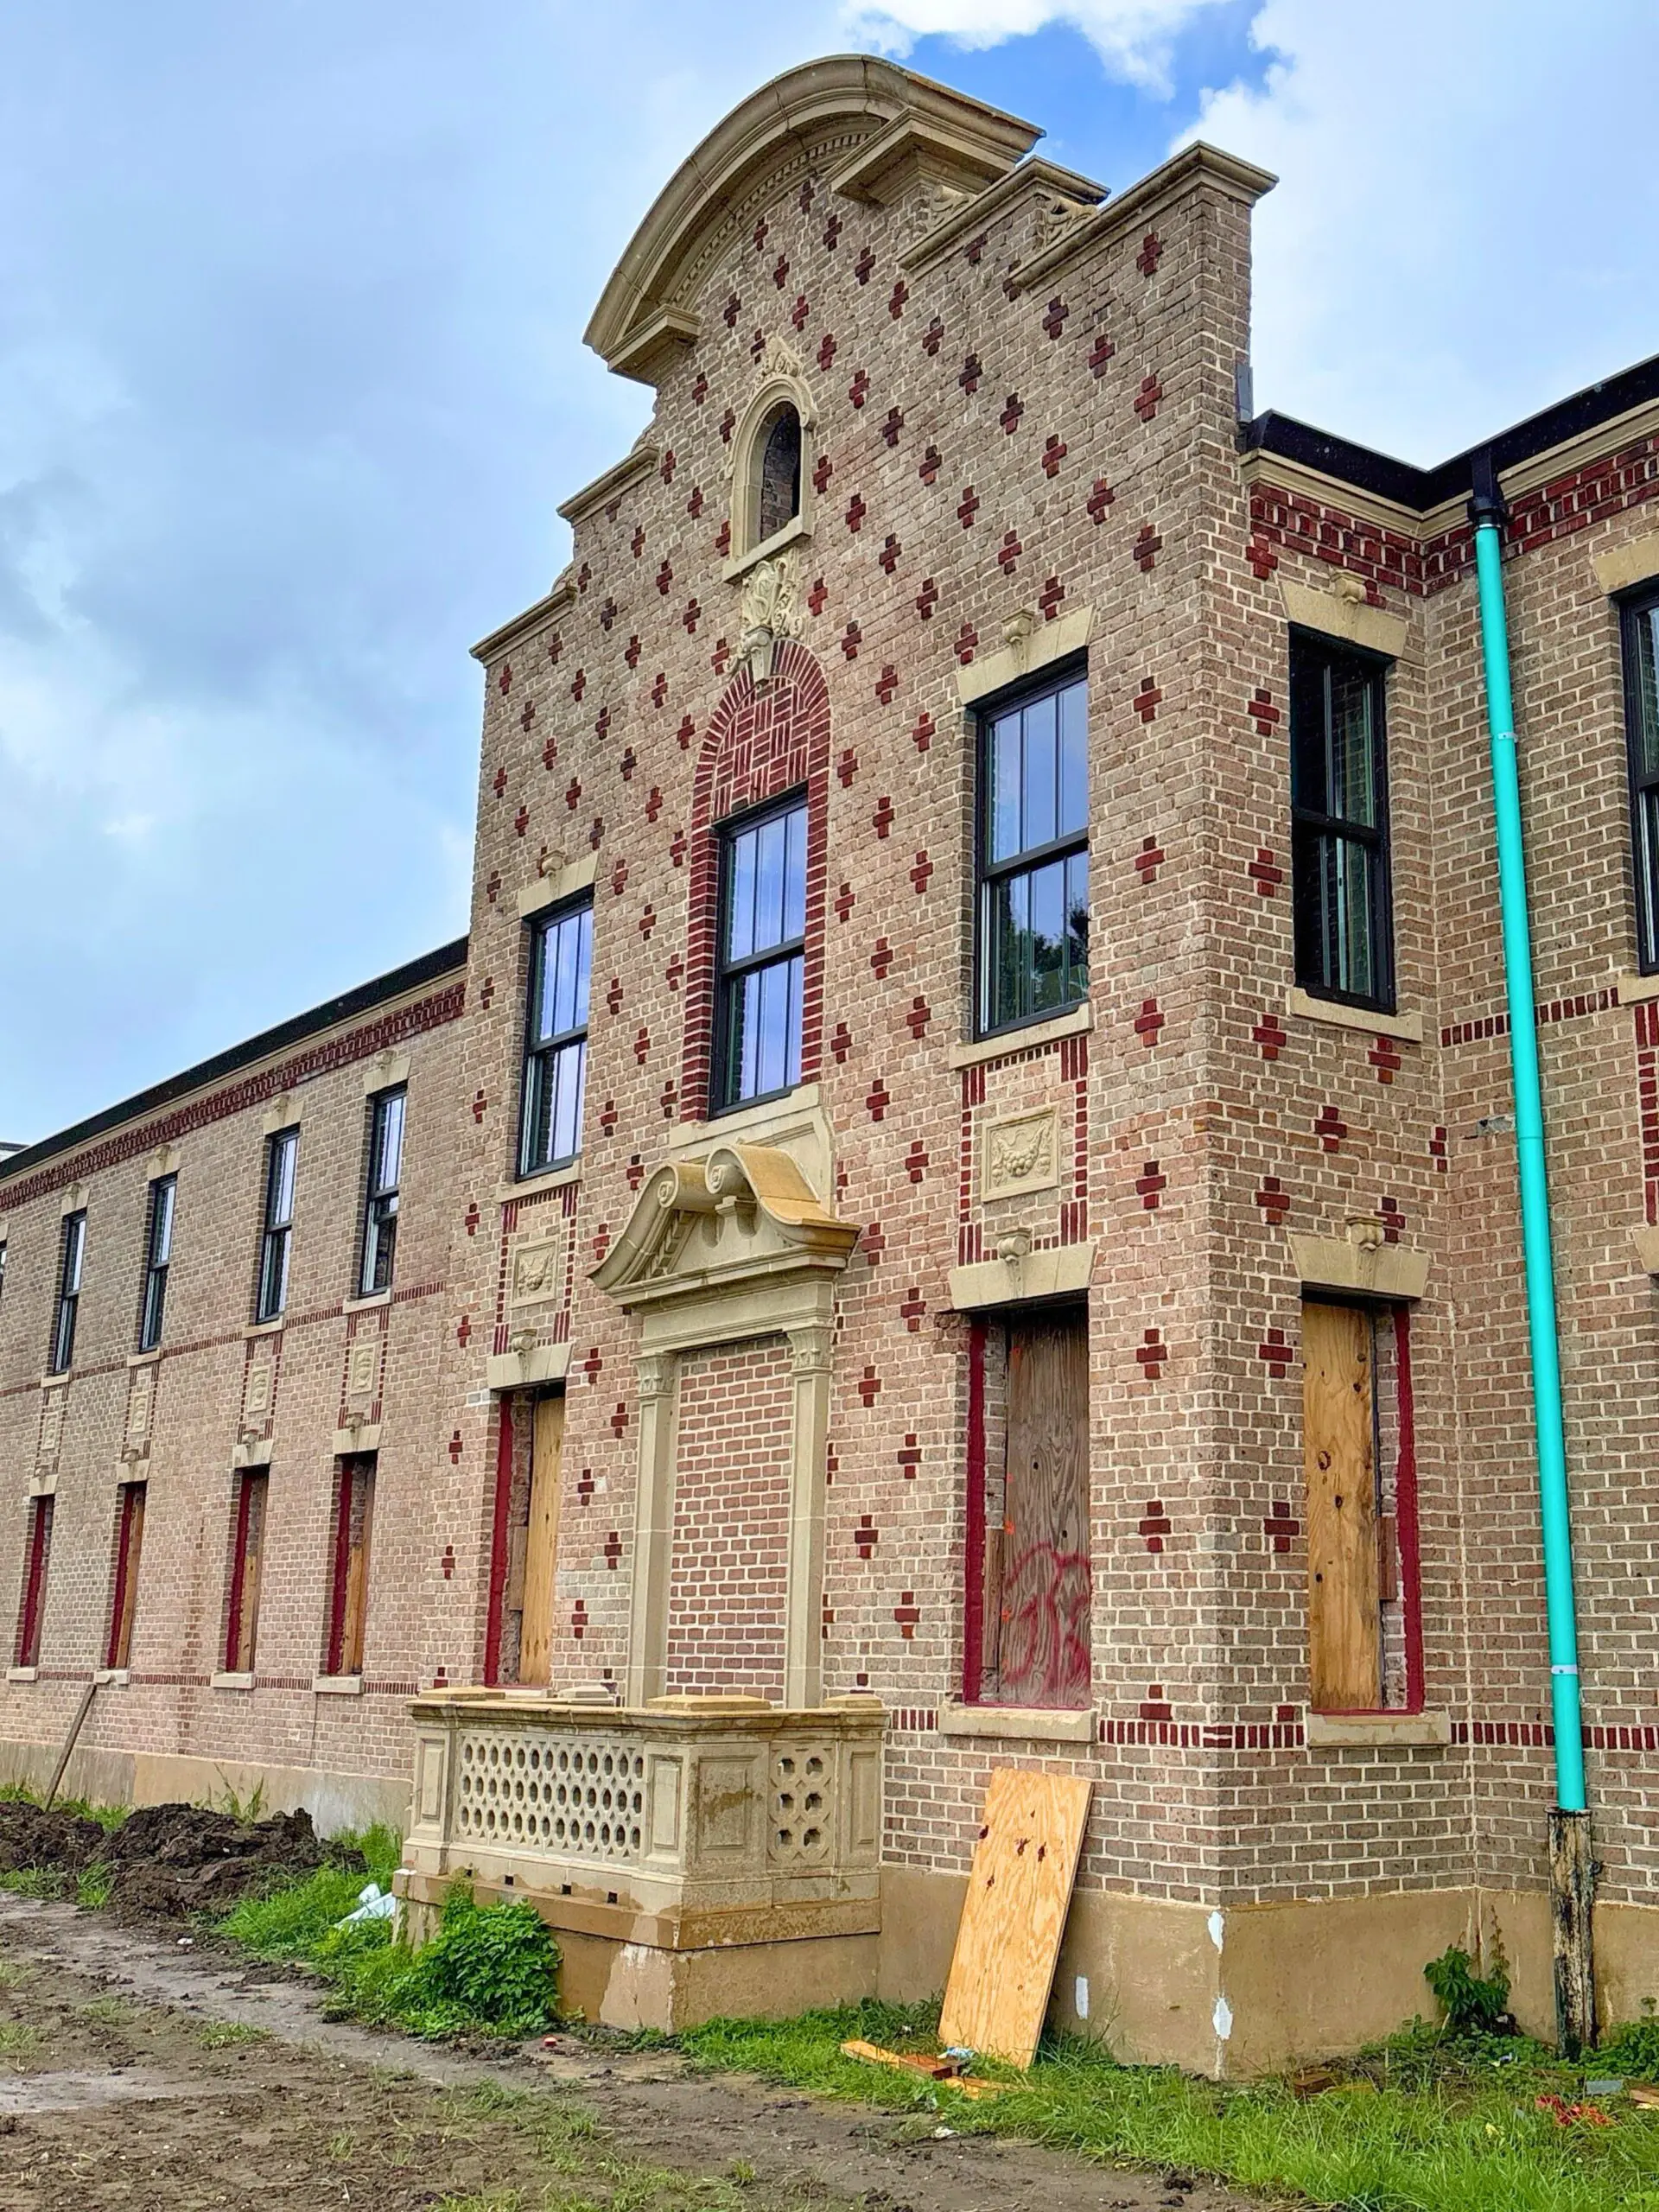 The exterior is brick masonry laid in decorative patterns, including a raised diamond-bond brick pattern, paired with a cast-in-place concrete structural frame. The masonry survived in largely good condition despite nearly two decades of exposure and vandalism.
Working with HCI Architecture, Landis’s team has hand-matched new and salvaged brick to the original in color, size, and compressive strength, and repointed damaged mortar joints with an ivory-gray mortar mix matched to the historic joint profile and strength. Where the exterior brick “wythe” (wall layer) separated from the interior structural wall, helical ties were inserted into the mortar joints to reconnect them; this repair method reinforces the wall without disturbing the historic face.
Graffiti Removal & Mortar Mock-ups
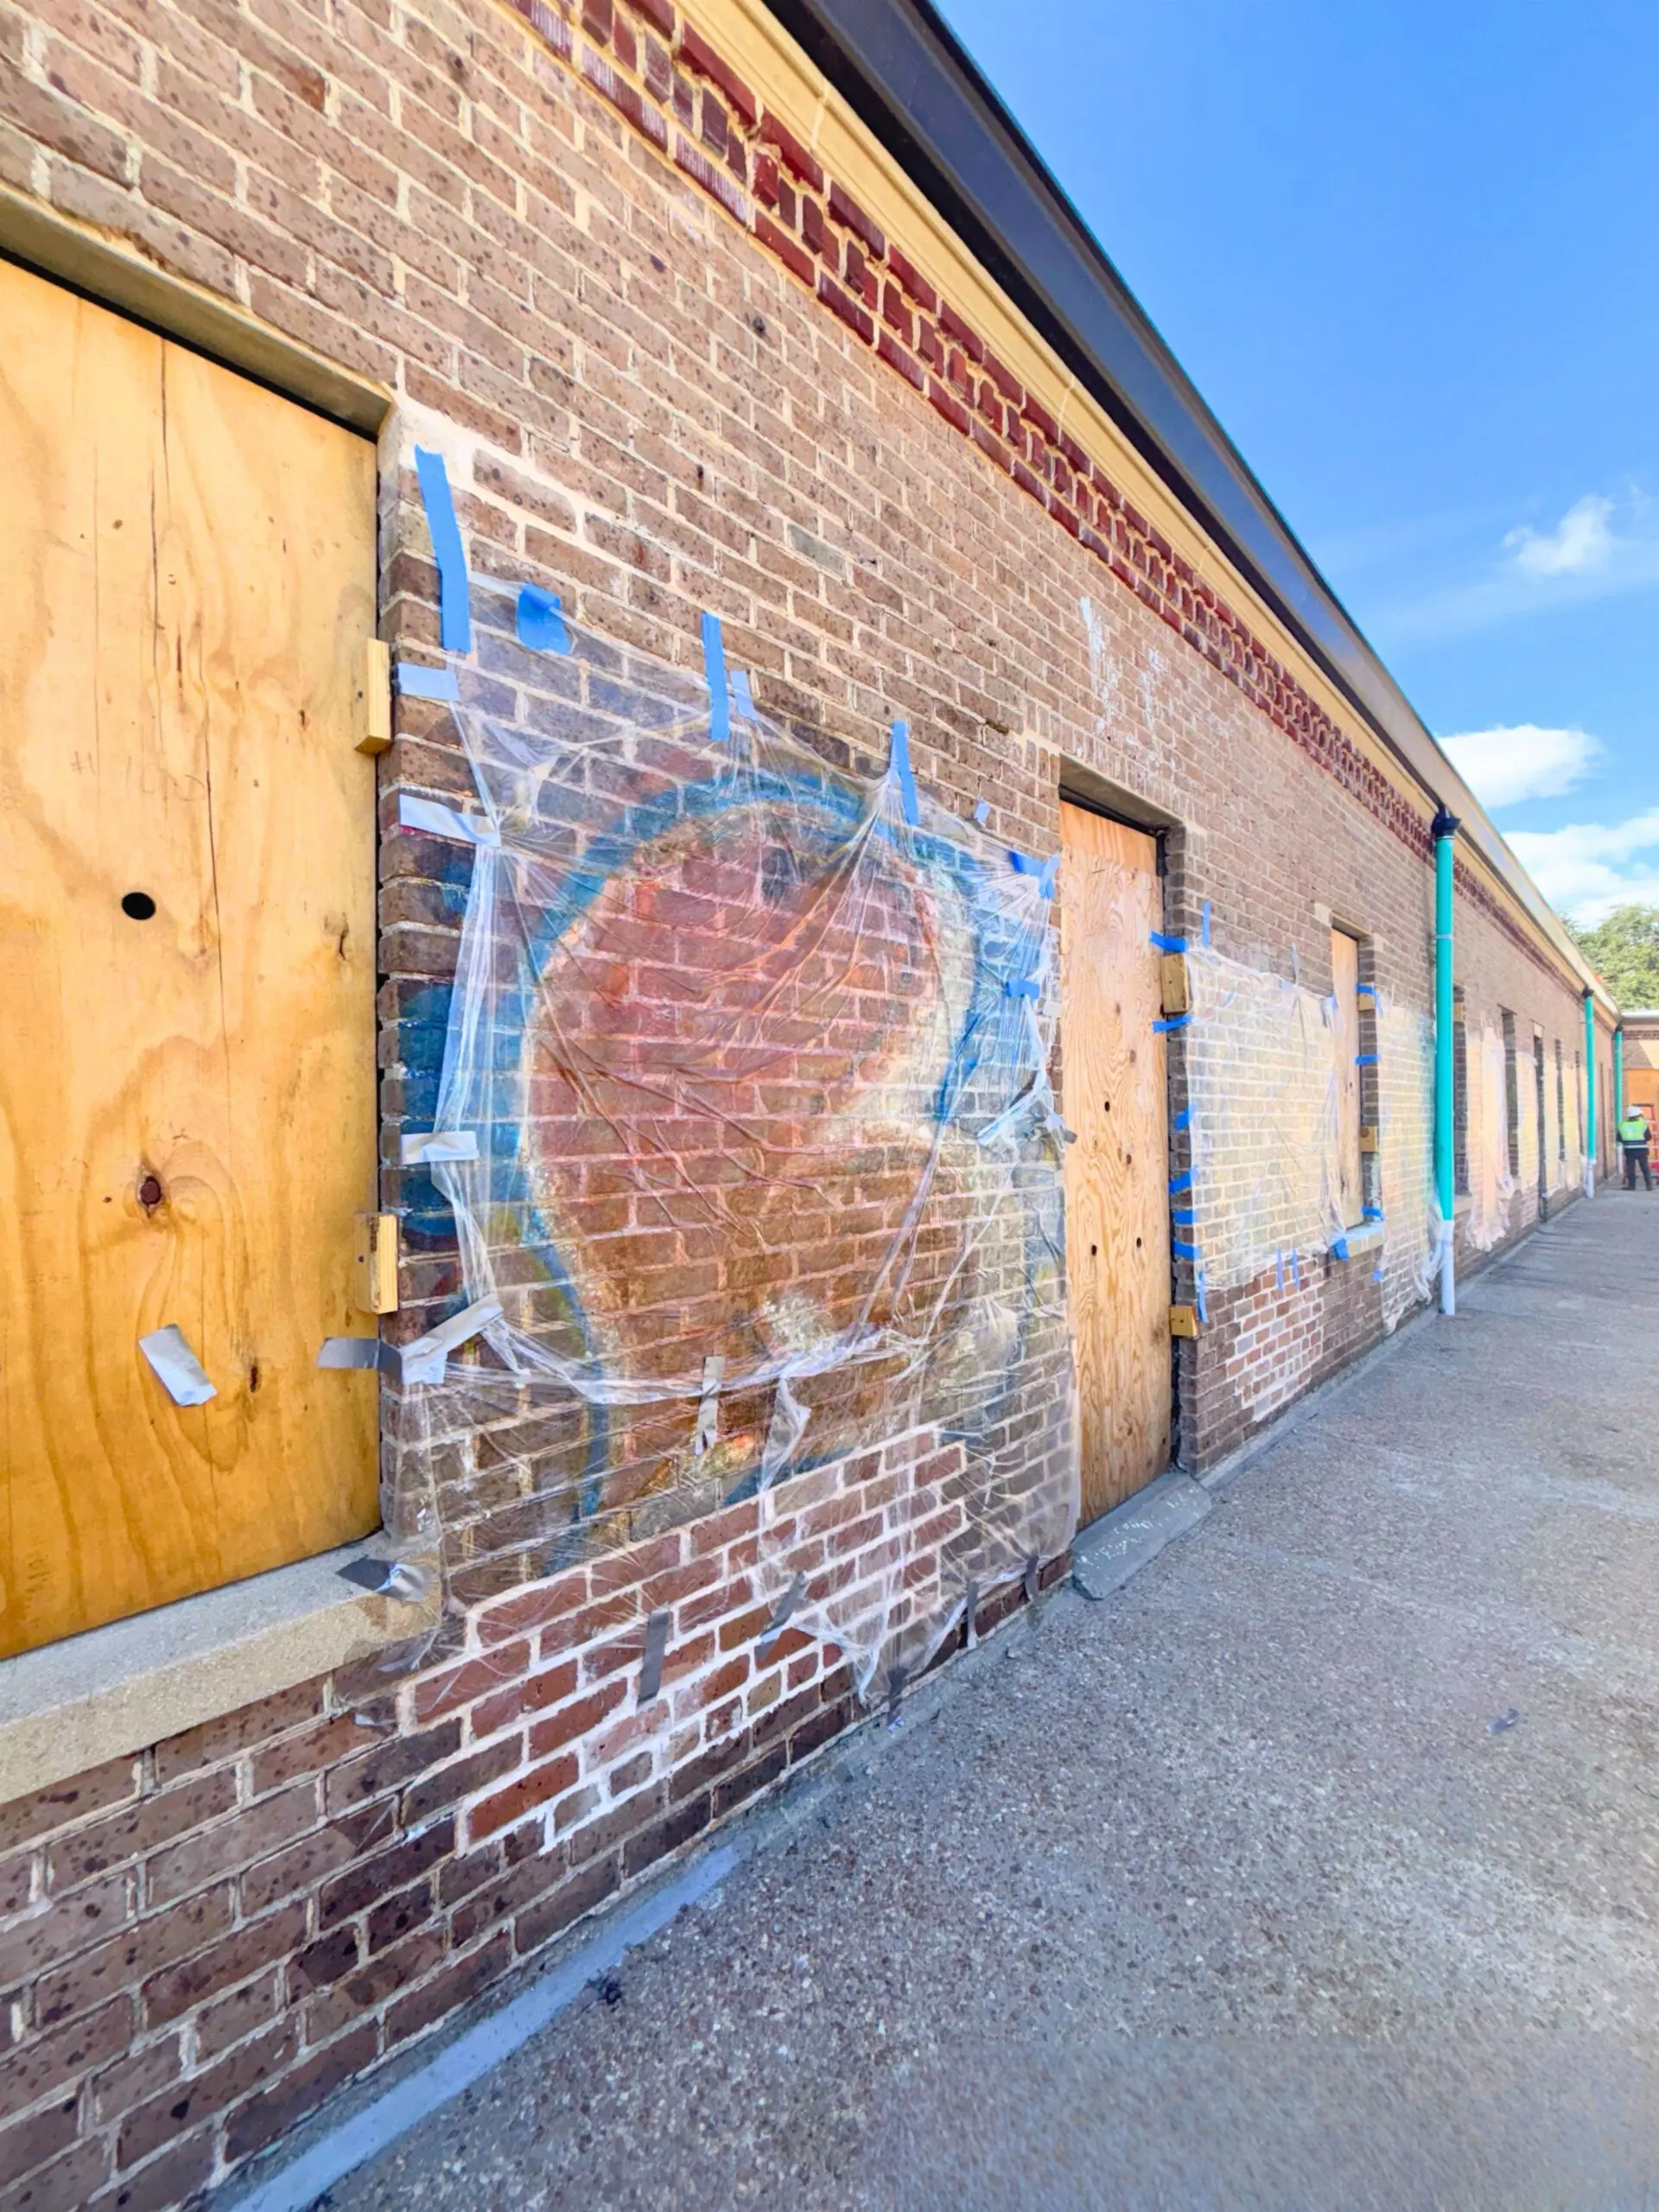 Decades of vandalism left extensive graffiti across brick, cast stone, and stucco surfaces. Landis worked alongside Local Finishes to run on-site test patches before committing to a building-wide approach: low-pressure washing combined with natural bristle brushes proved most effective on common brick, wire-cut brick, cast stone, and stucco. A separate mortar repointing mock-up and a graffiti-removal mock-up were both submitted to the State Historic Preservation Office (SHPO) for approval before full-scale work began. Local Finishes has navigated this crucial aspect of the restoration magnificently, helping to remove nearly 20 years of graffiti.
Cast Stone Detailing
Light buff, smooth-finished cast stone was used for decorative window lintels and sills, doors, columns, decorative panels, courtyard fountains, entablature, and coping, all of which dated to the original 1929 construction. Landis carefully removed and retained decorative cast stone lintels, then reinstalled them with SHPO-approved mortar. Displaced cast stone has been reset in matching mortar.
Decorative Wrought Iron
Ornamental wrought iron appears in freestanding panels below windows, guardrails at the third-floor portico, and above side entrances, all part of the building’s original 1929 decorative program. HCI and Landis saved the remaining wrought iron and refinished it with direct-to-metal paint; no attempt was made to fabricate replacement pieces for missing sections, preserving an honest record of what survives.
The Chapel’s Decorative Plaster Ceiling
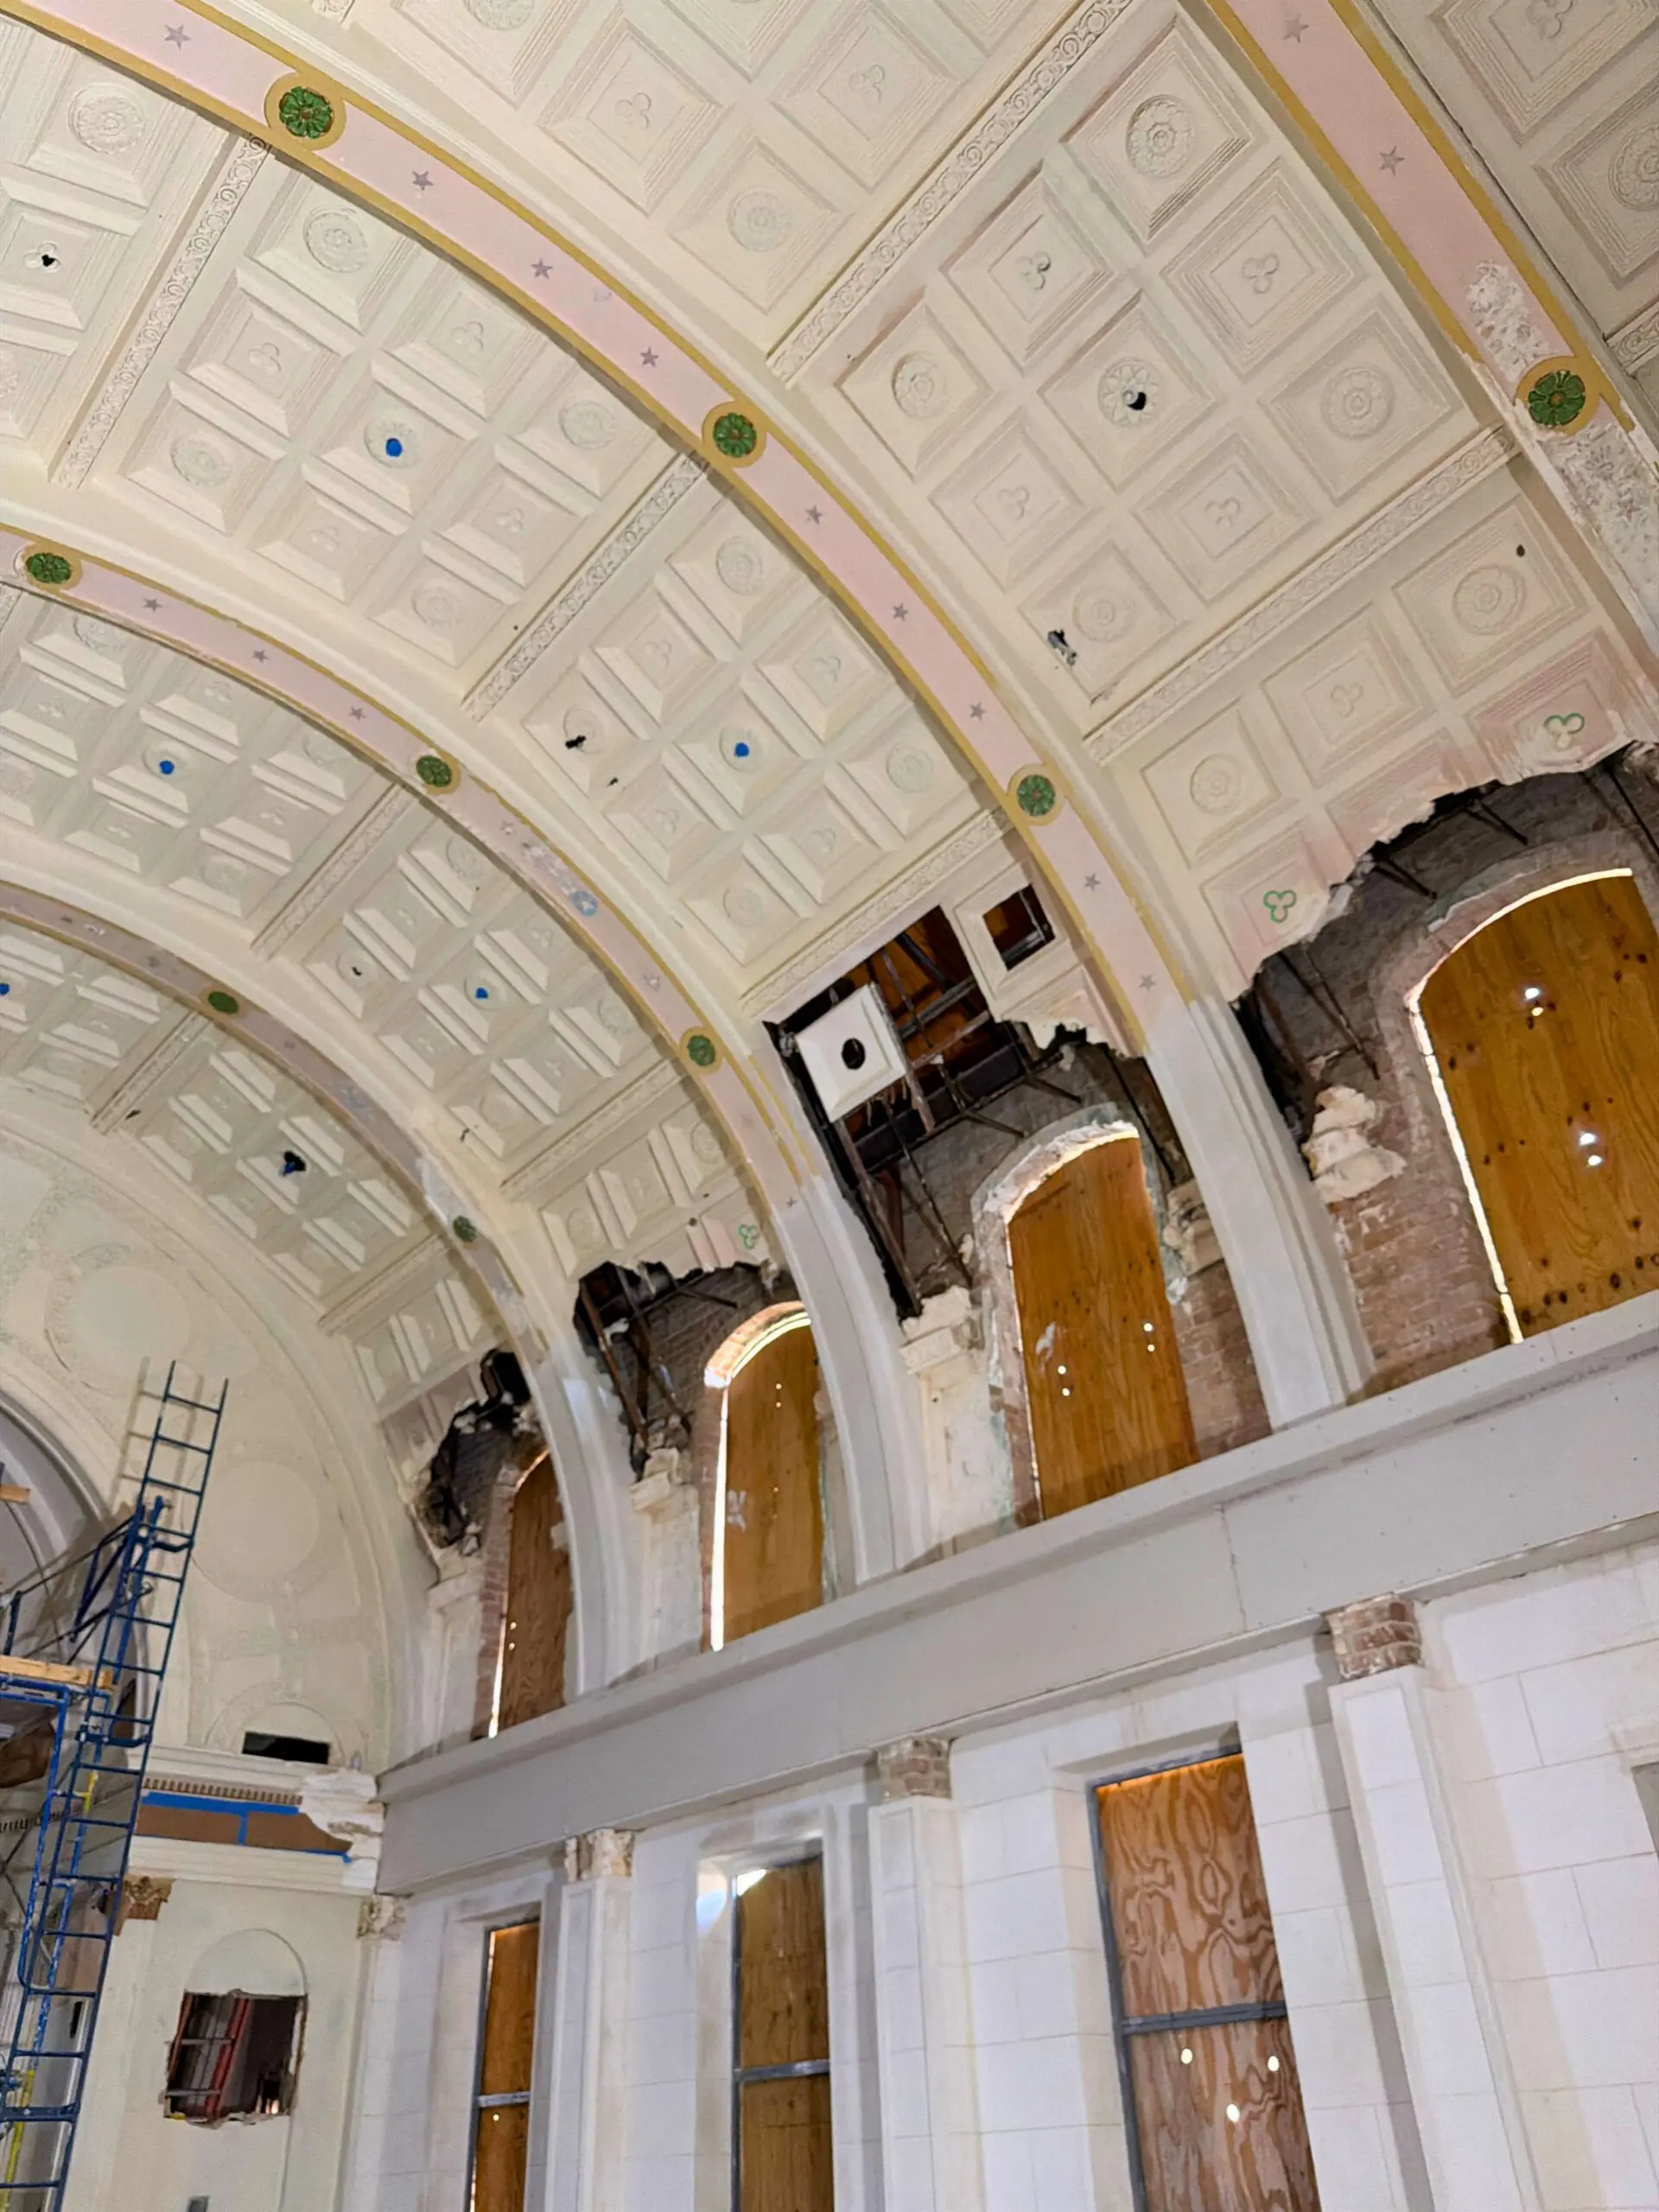 The non-denominational chapel features decorative plaster above the window heads, supported by a steel lathing system independent of the wood roof structure. Below the window heads, plaster had largely fallen or survived only in poor condition after years of water intrusion. Decorative plaster cornice work also survived in the entrance foyer in fair condition.
Above the windows, Landis retained and repaired existing plaster to match, with a clever detail: Landis removed one small decorative panel next to each sprinkler head (for maintenance access) and fabricated a matching replacement panel, banded with reversible bolection-style molding, so the fix stays invisible from the floor. Below the windows, where plaster was gone, new construction recreated the general shape — ribs, cornices, pilasters, panels, hoods — without attempting to fake the lost decorative detail. Landis partnered with New Orleans Metal Works for this stage of the restoration.
Parapet Reinforcement
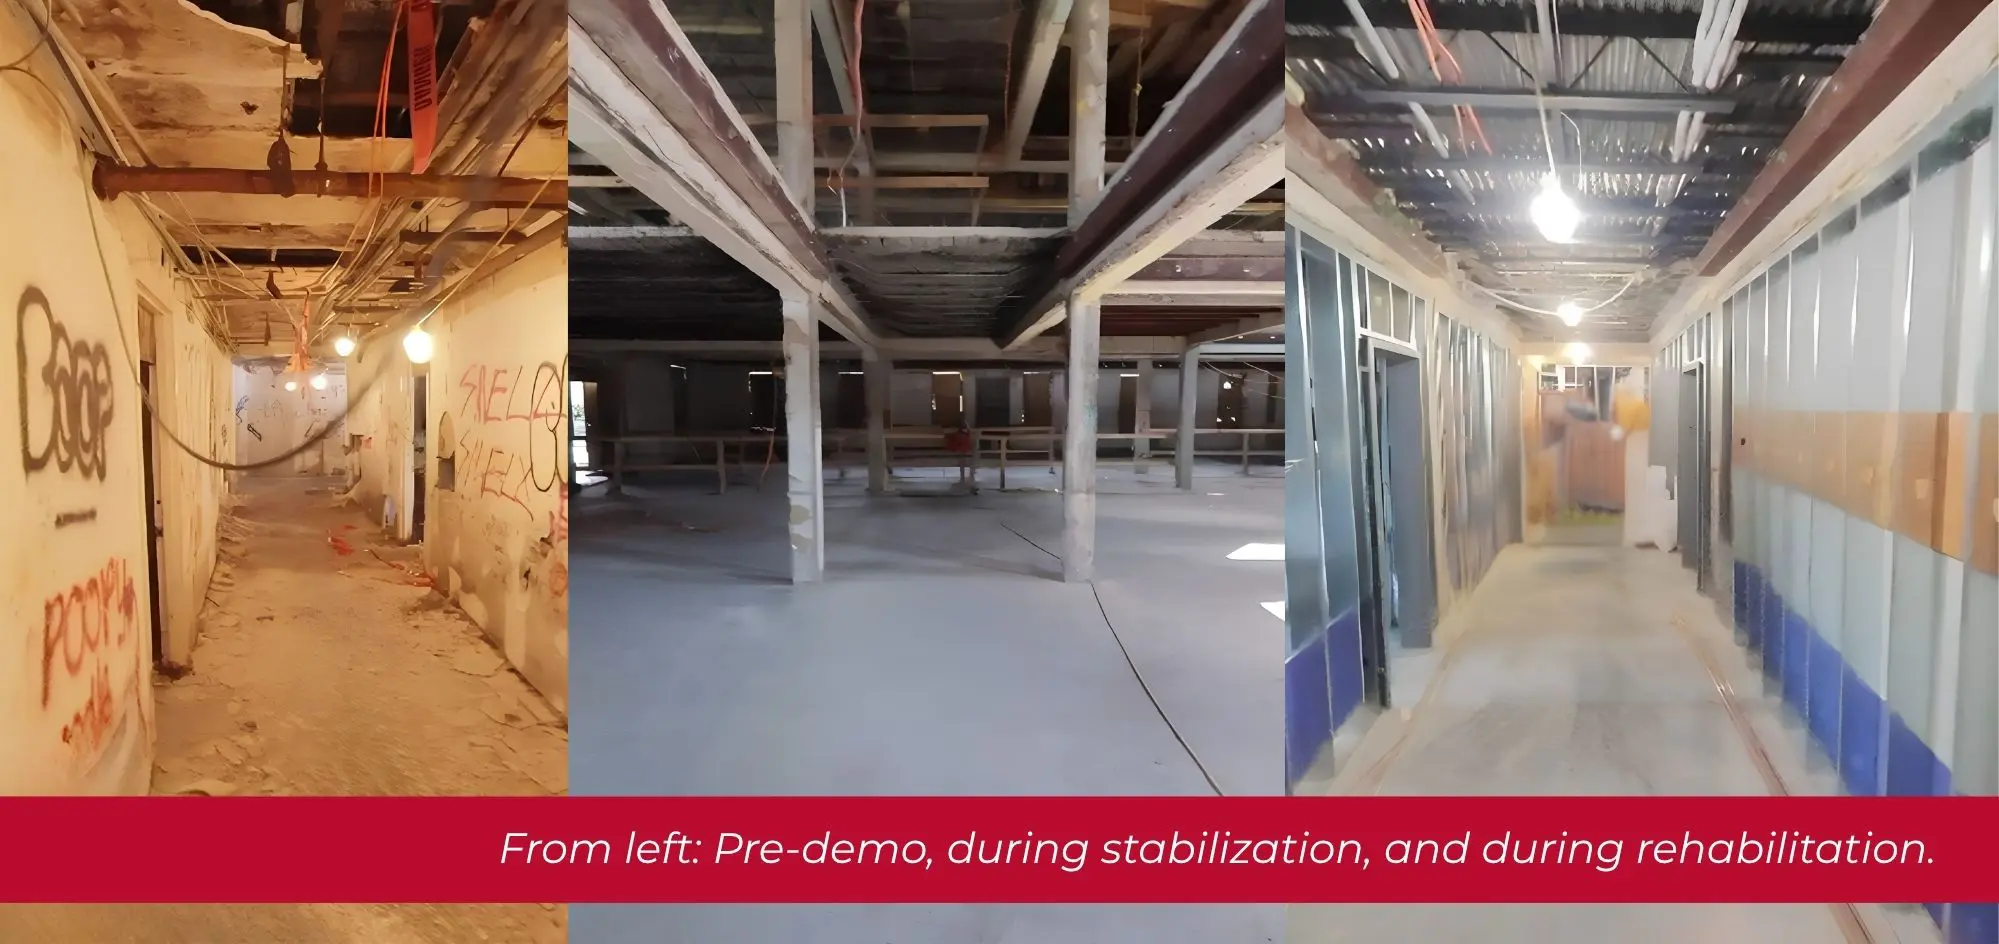 At the outset of this project, parapets on the wing ends (the Lawrence Street side) were found leaning inward toward the roof. Landis reinforced from the interior/roof side with structural steel connected via epoxy-sunk bolts. No through-tie rods penetrate the exterior face, and any exposed steel was painted to disappear into the surrounding surface and positioned so it isn’t visible from the ground or the courtyards.
Monumental Stair #1
This is a cast-in-place concrete stair with terrazzo landings and a continuous wall-form guardrail topped with a shaped wood handrail, originally running from the entry foyer to the third floor (the ground-floor run was removed in an earlier renovation). Landis repaired the staircase to match existing, with new metal tread nosing and wood handrail repairs. A new code-height guardrail is mounted inside the existing historic parapet rail, layering modern safety over the original detail rather than replacing it.
Portico & Courtyard Guardrails
The front portico and second-floor courtyard balconies had guardrails below current code height. Landis installed new code-compliant steel guardrails inboard of and independent from the historic masonry balcony rails and cast-stone cornice. Decorative panels were designed to align with the columns below, and existing 1″x1″ steel posts were incorporated into the new design.


