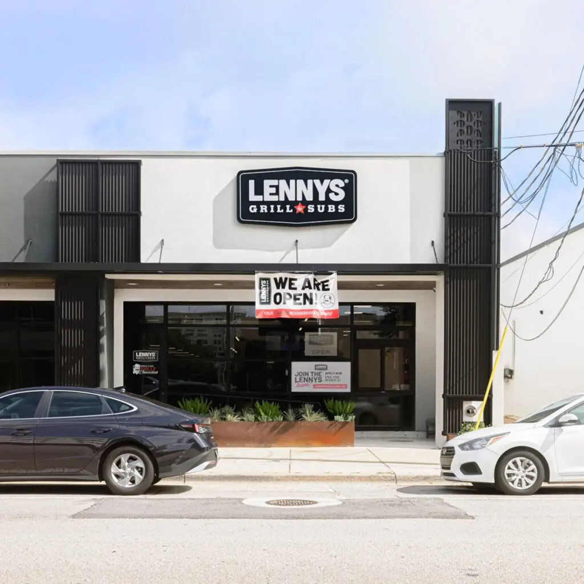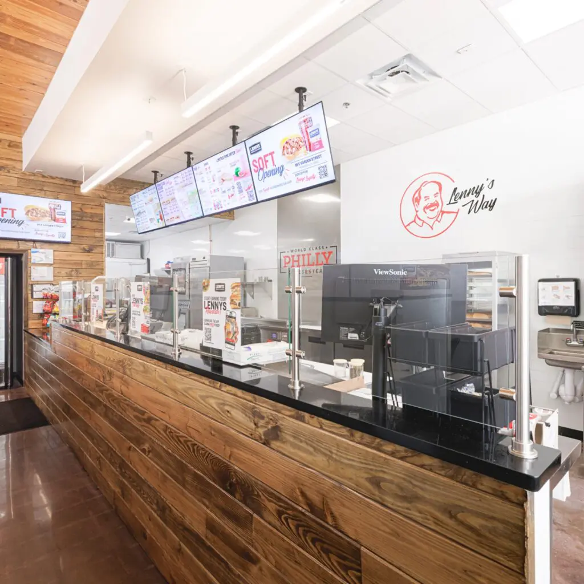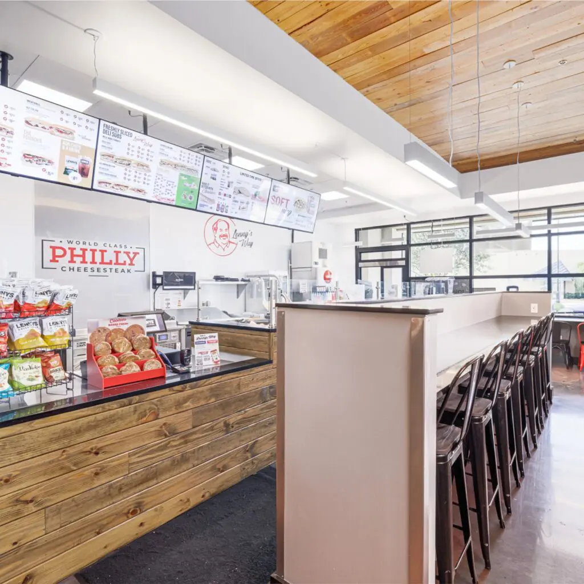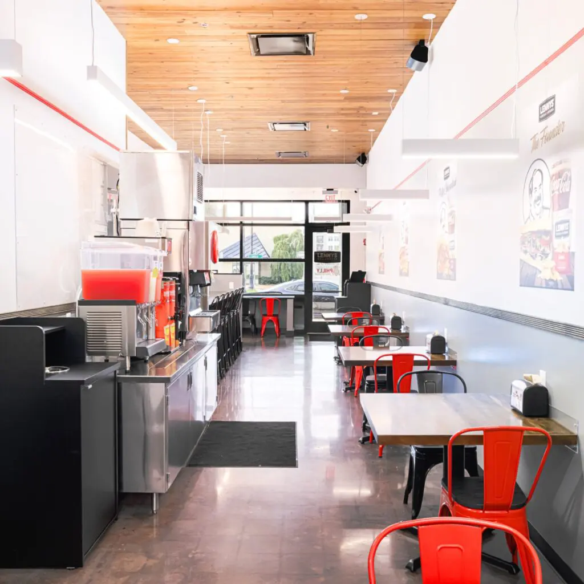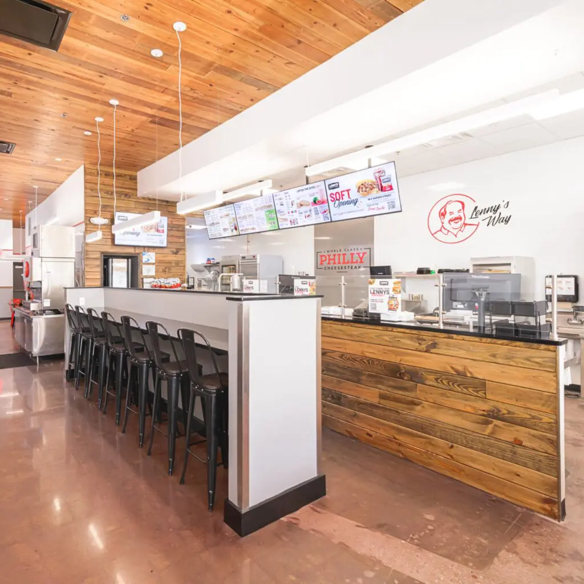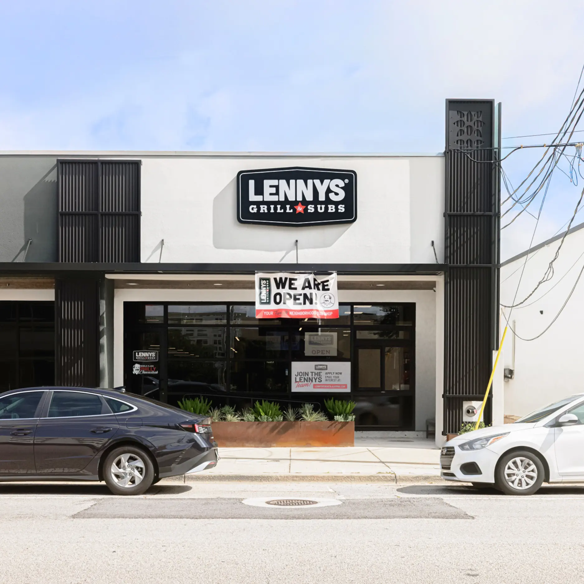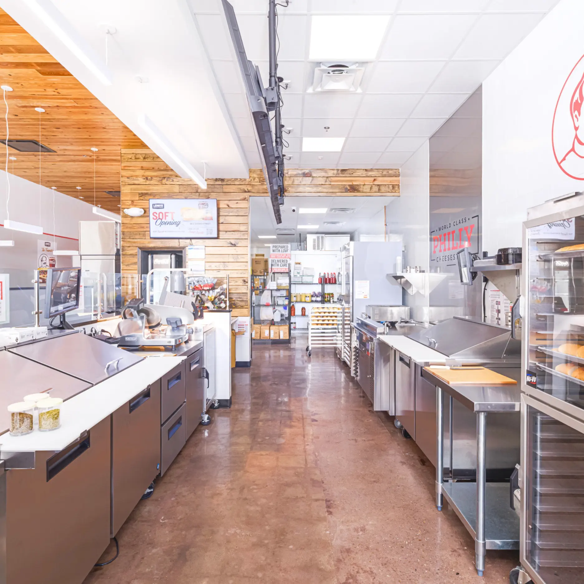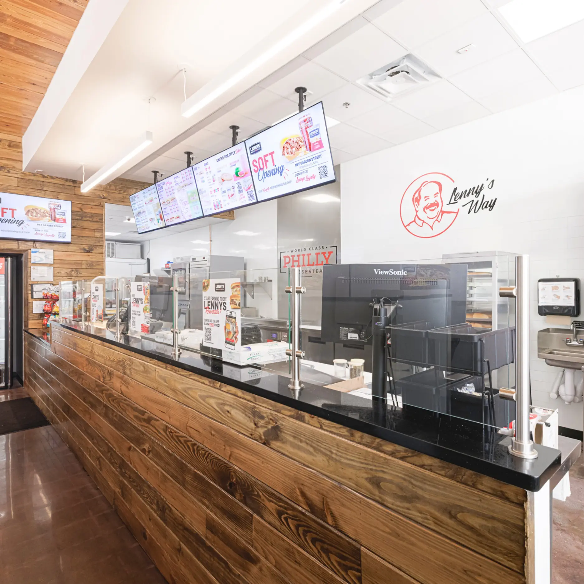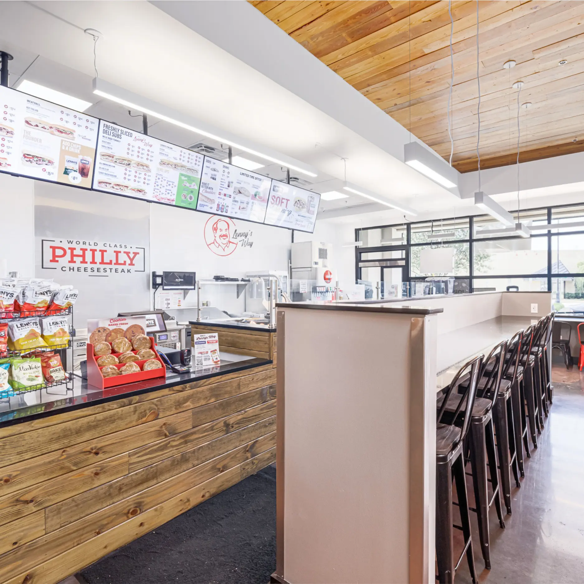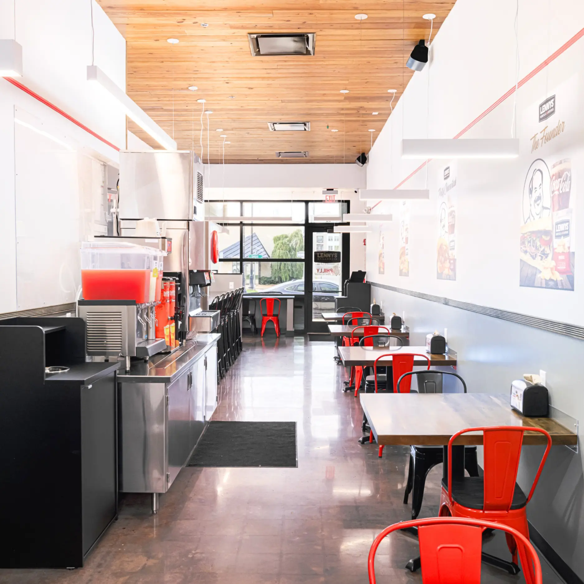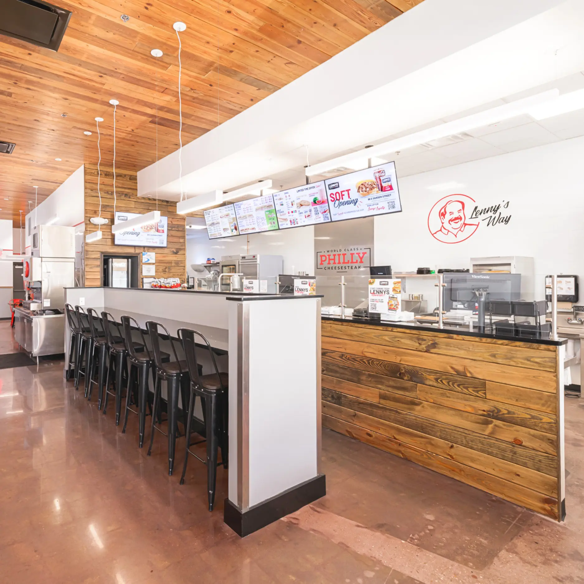
Landis Construction transformed a vacant 1952 historic building into downtown Pensacola’s first Lennys Grill & Subs, blending adaptive reuse with modern restaurant construction while preserving original architectural features and delivering the project safely, on schedule (4 months), and within budget.
Lennys Grill & Subs marks an important milestone for both downtown Pensacola and Landis Construction. Located in the Historic Palafox District, the project transformed a vacant 1952 commercial building into the area’s first Lennys Grill & Subs while preserving the character that makes the district unique.
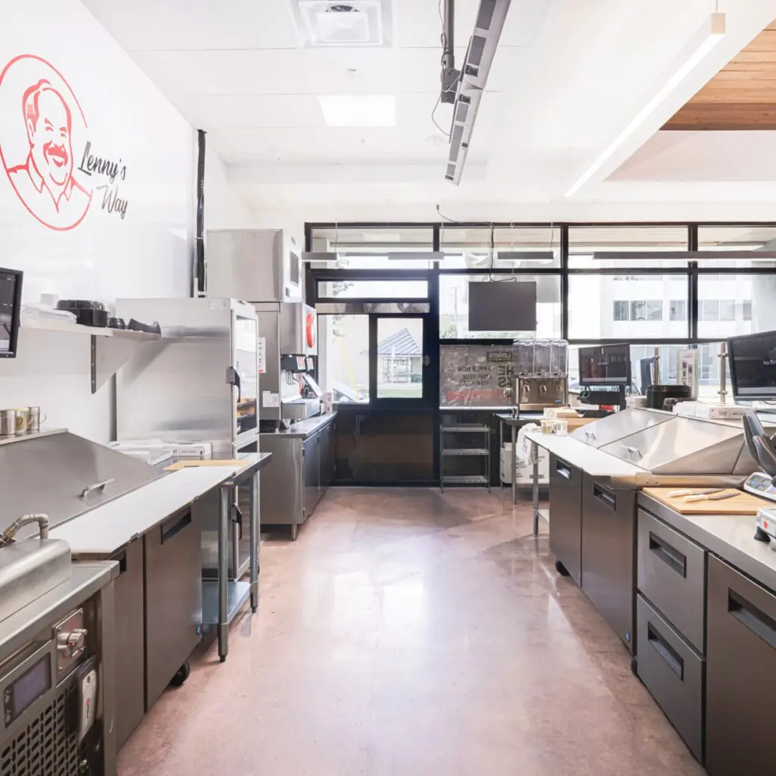
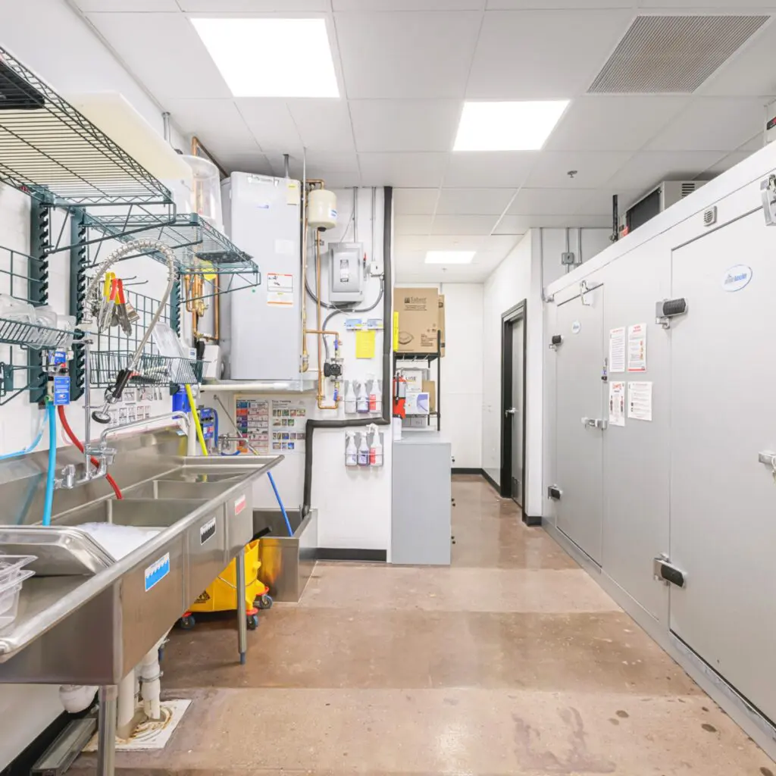
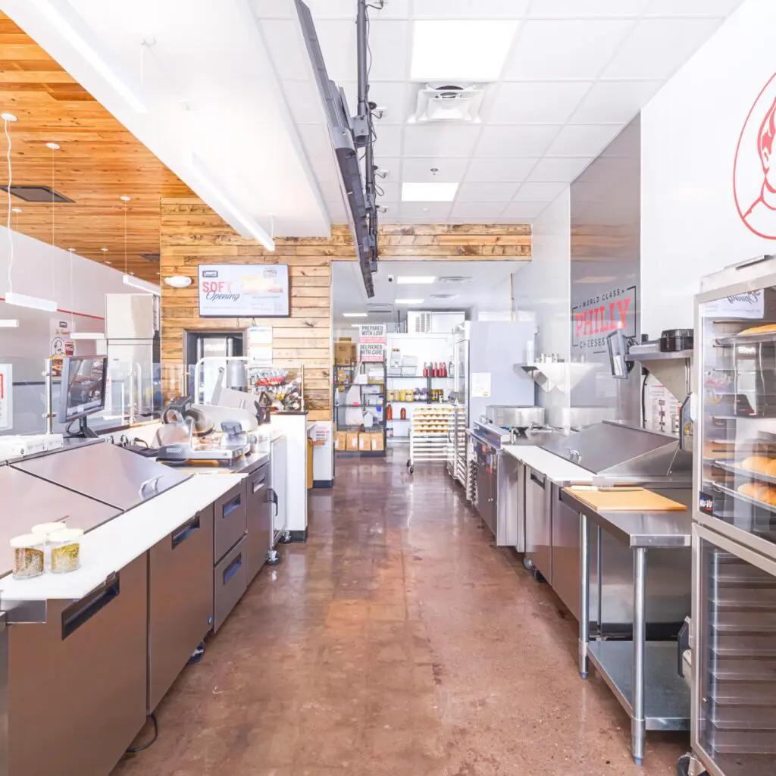
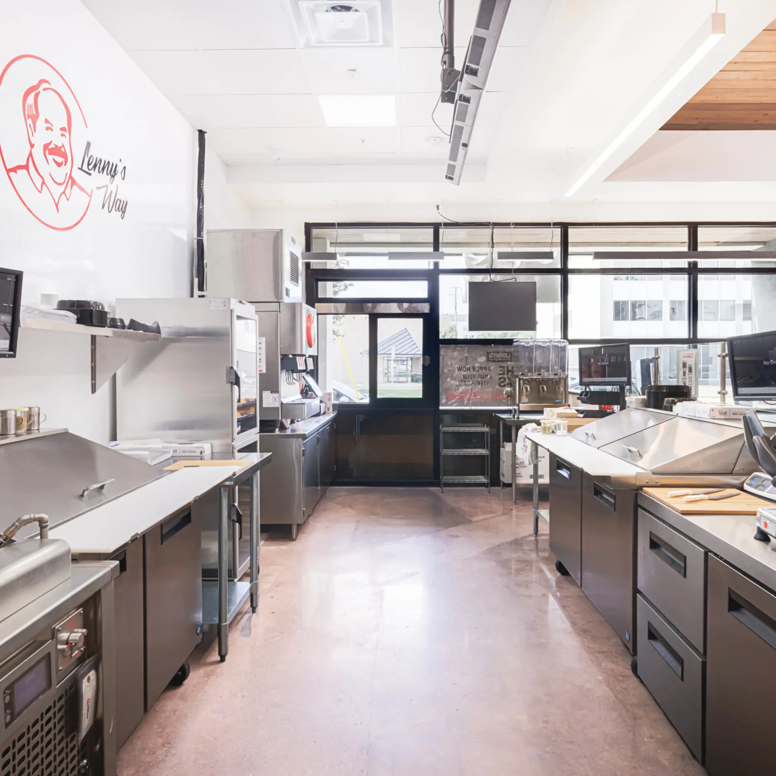
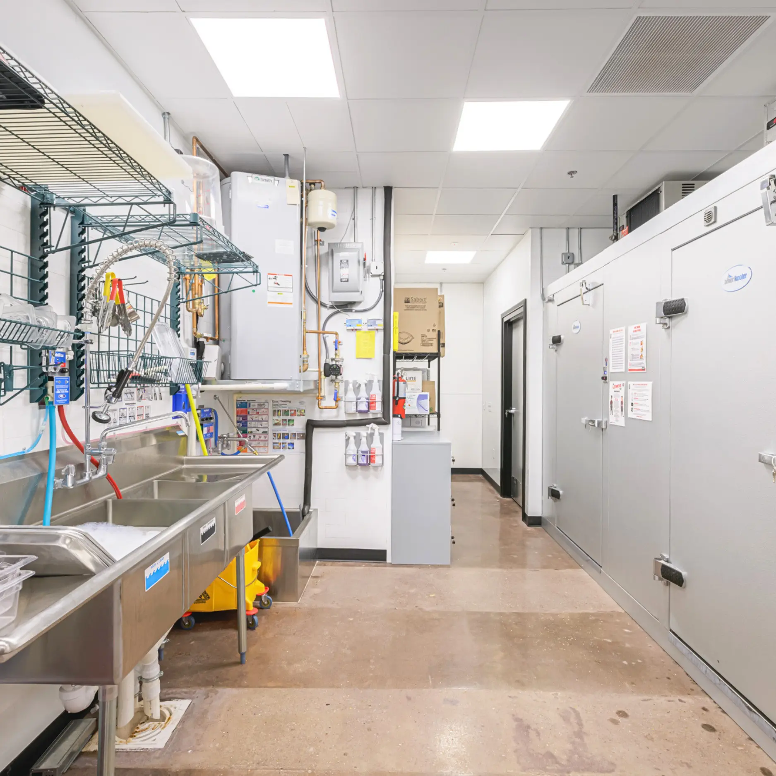
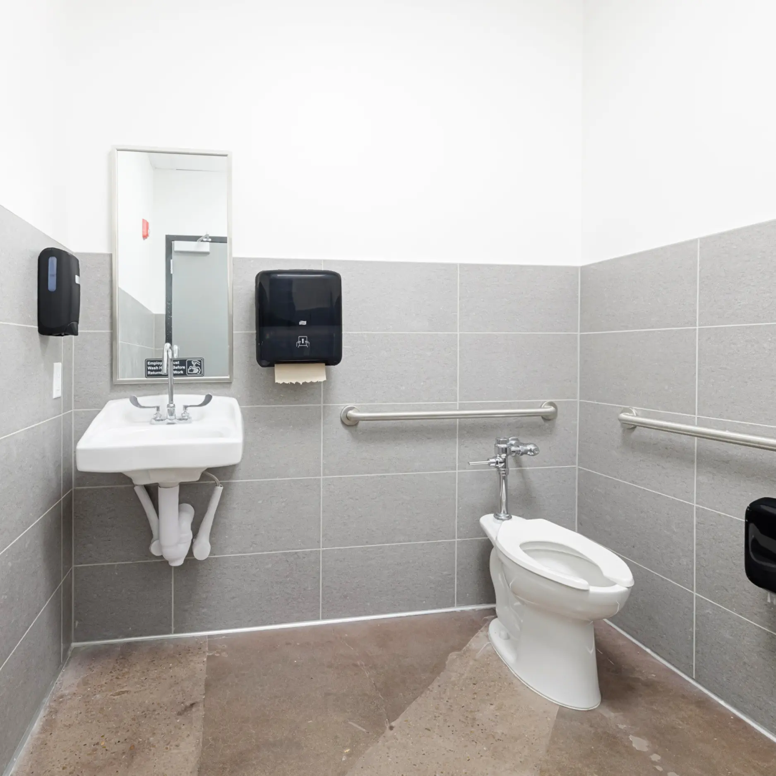
Rather than constructing a typical franchise restaurant, the team adapted a standardized national brand to an existing historic structure, carefully integrating modern kitchen, mechanical, electrical, and plumbing systems without compromising original architectural features, including exposed wood ceilings and clay block walls. Completed in just four months, the project required close collaboration between the owner, architect, and local trade partners to overcome existing building conditions, incorporate owner-requested changes, and maintain an aggressive schedule.
As the first commercial project completed by Landis Construction’s Pensacola office, the restaurant represents more than a successful tenant improvement. It demonstrates Landis’ commitment to thoughtful historic renovation, collaborative project delivery, and building lasting relationships throughout the Northwest Florida construction community.