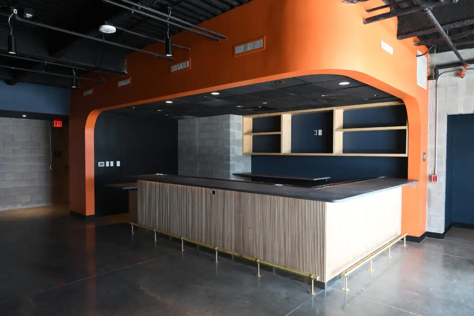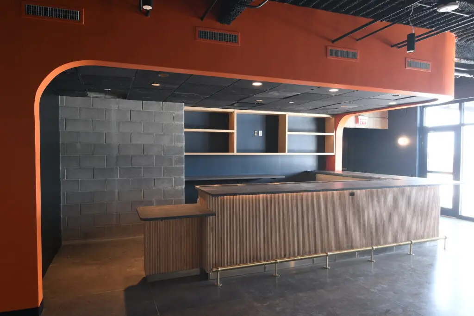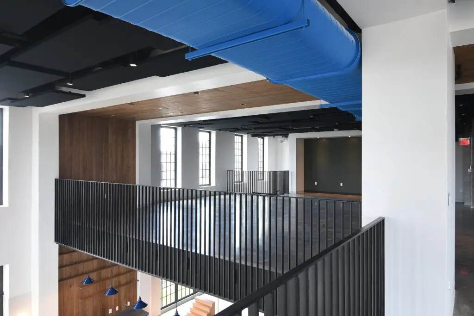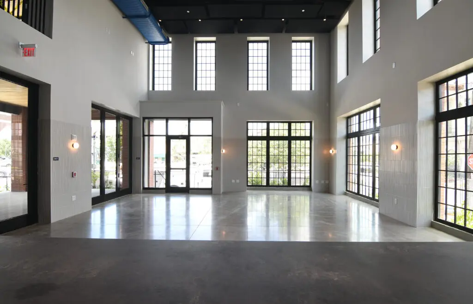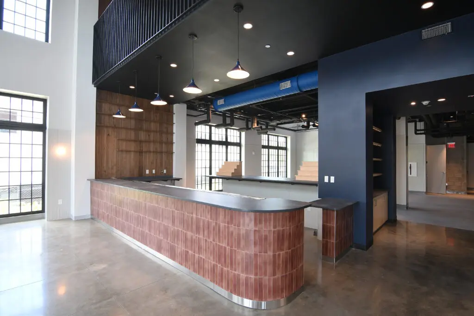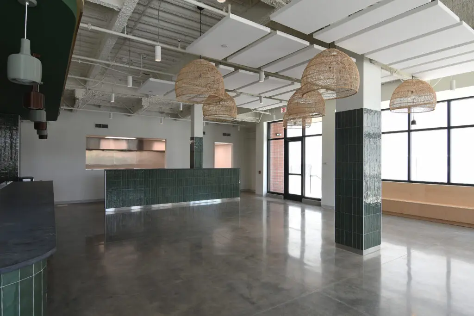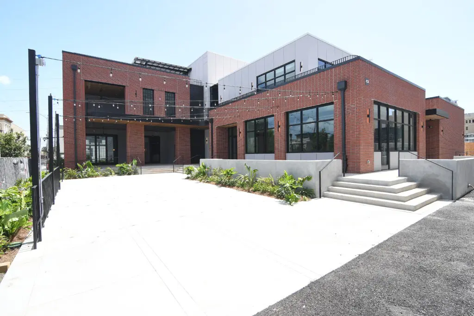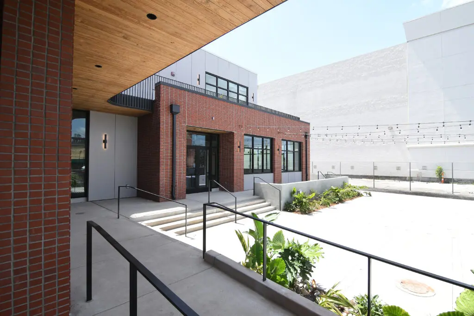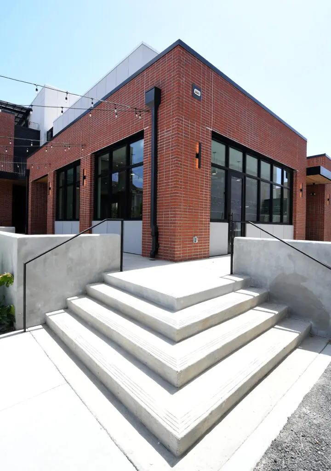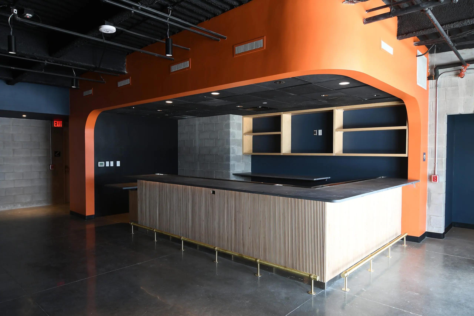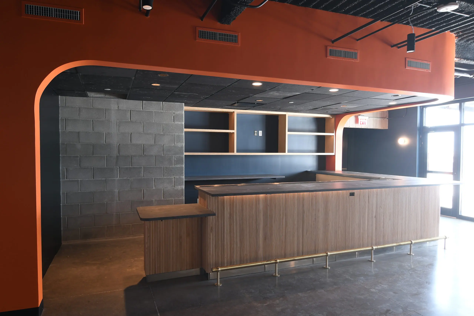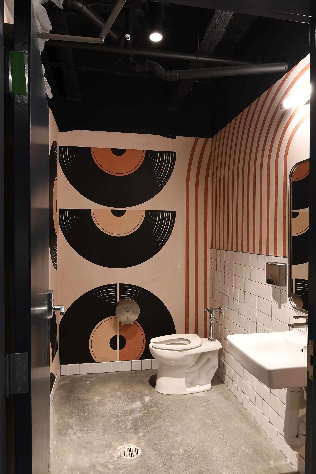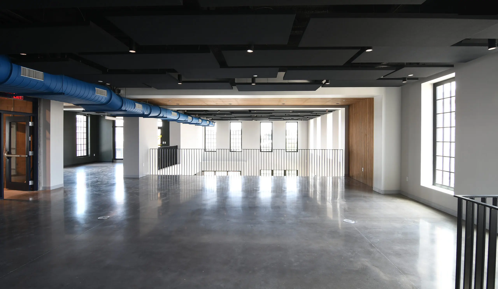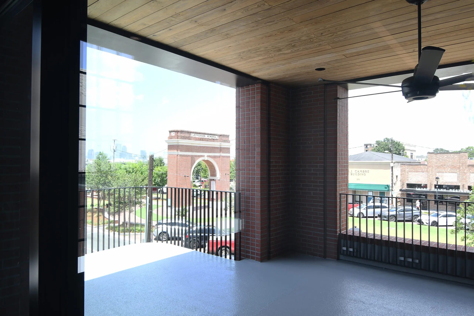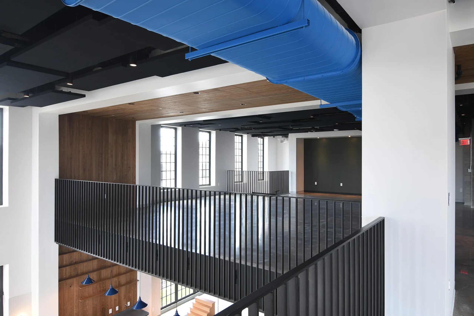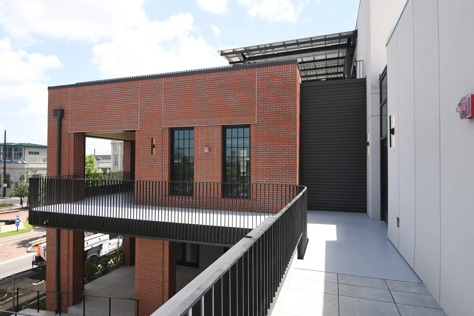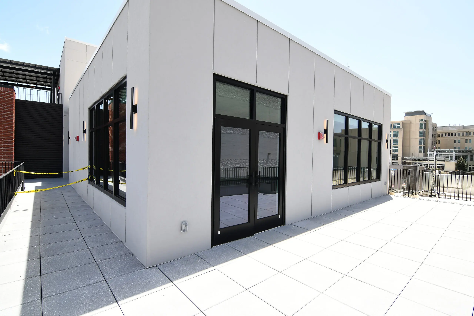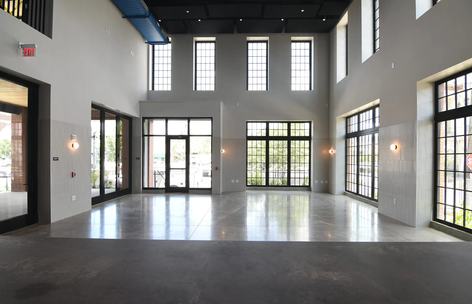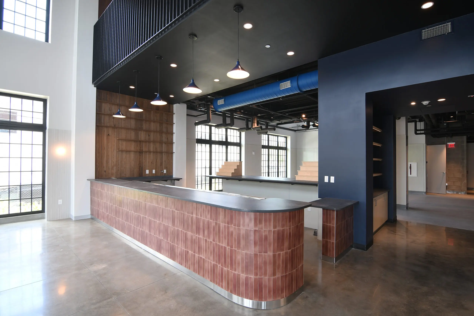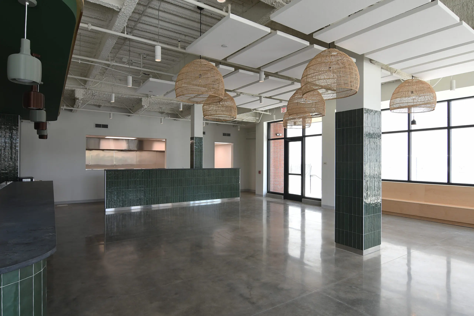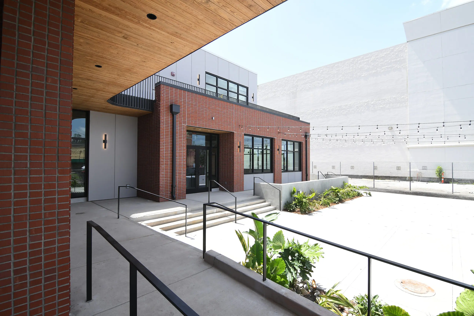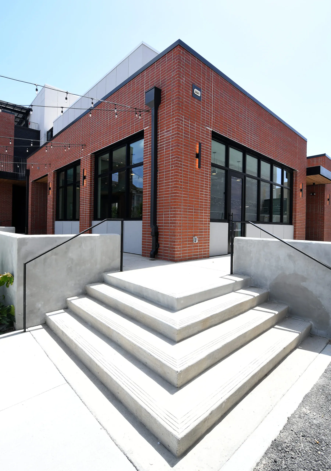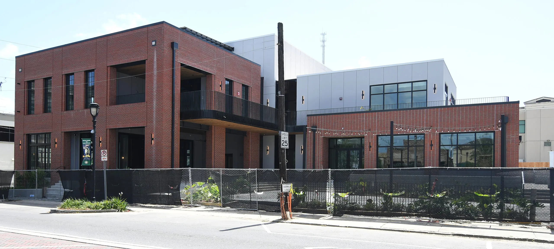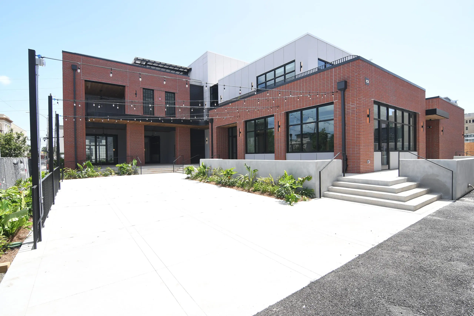
A new brewery, taproom, and restaurant in downtown Gretna, the JP Gretna Retail Development brings new economic energy to the area. With everything from HVAC to brewery piping left fully exposed and polished concrete floors throughout, there was nowhere for imperfect work to hide. The team met the challenge with tight scheduling, real-time quality tracking, and a custom system to protect the concrete during ongoing construction — even sourcing a discontinued brick and pushing through a two-month river-related shutdown along the way. The result: delivered on time and under budget.
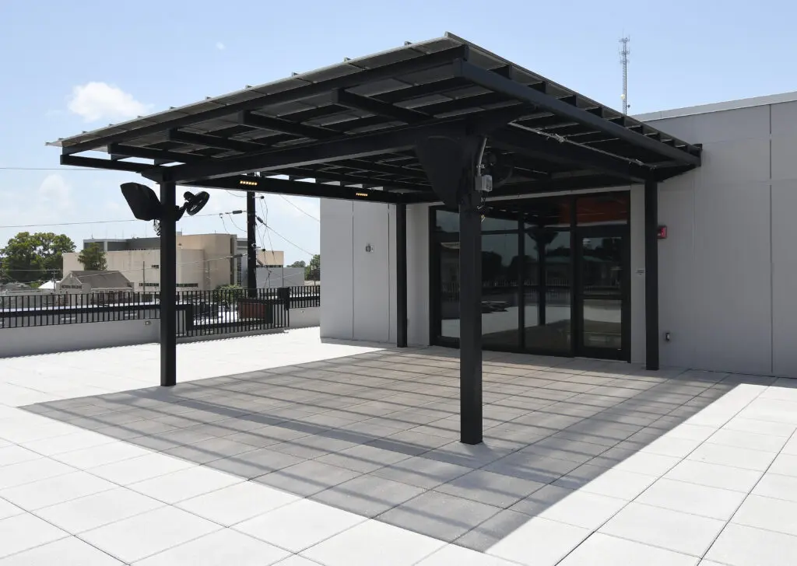
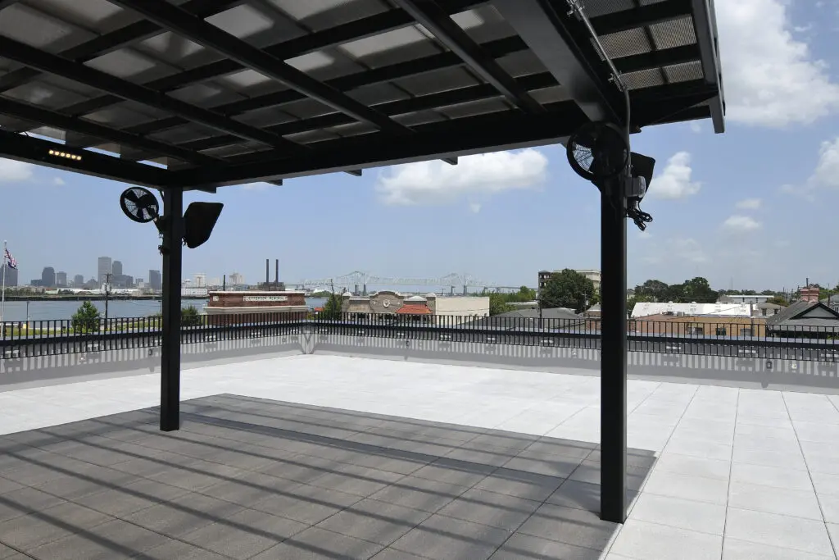
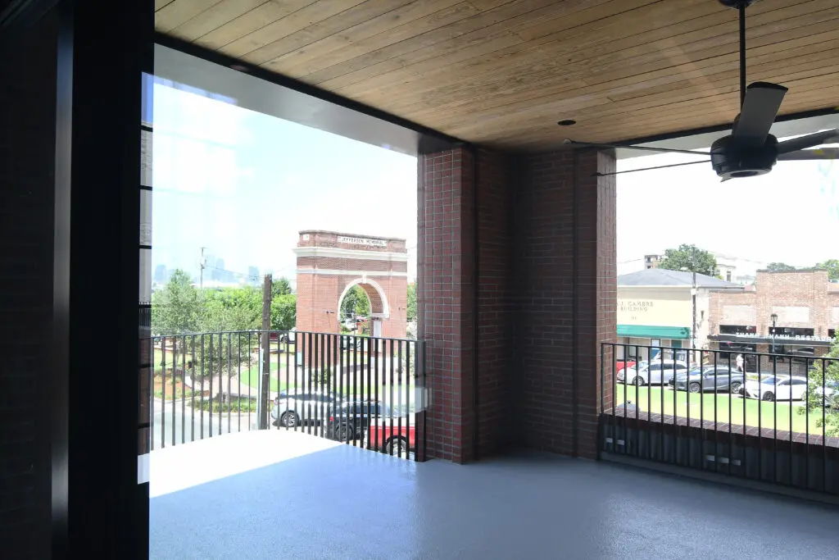
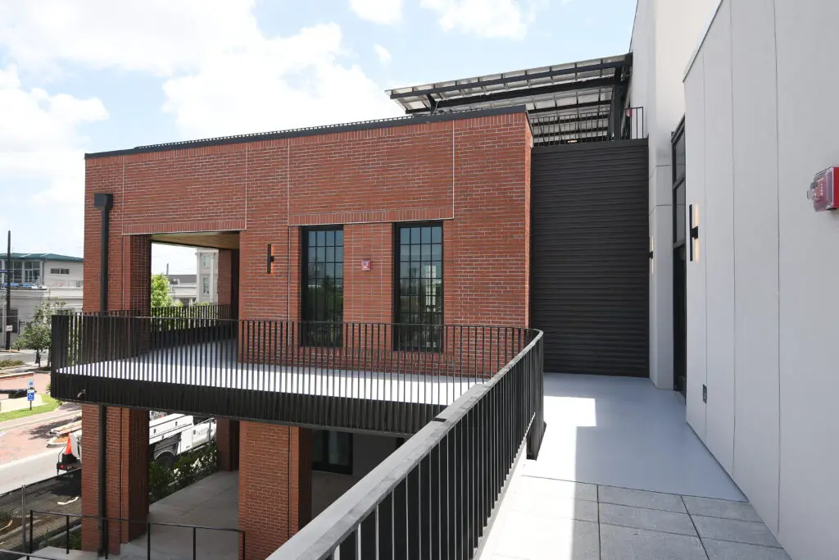
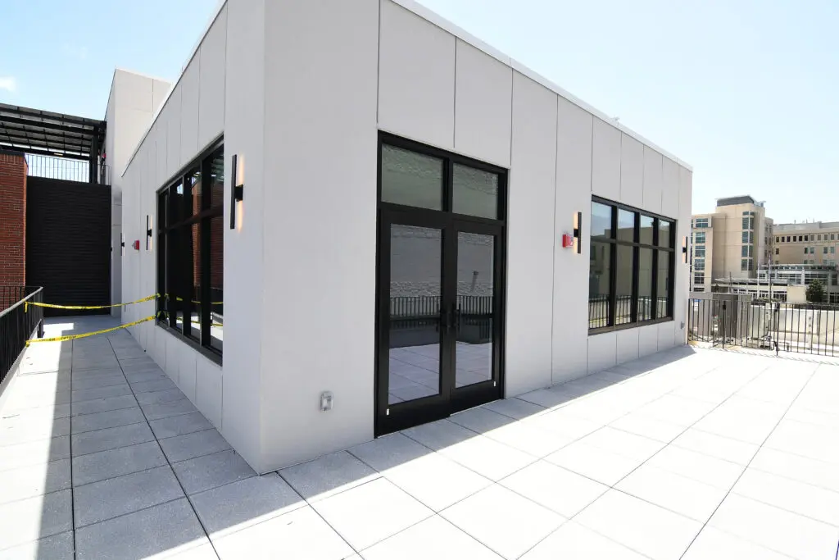
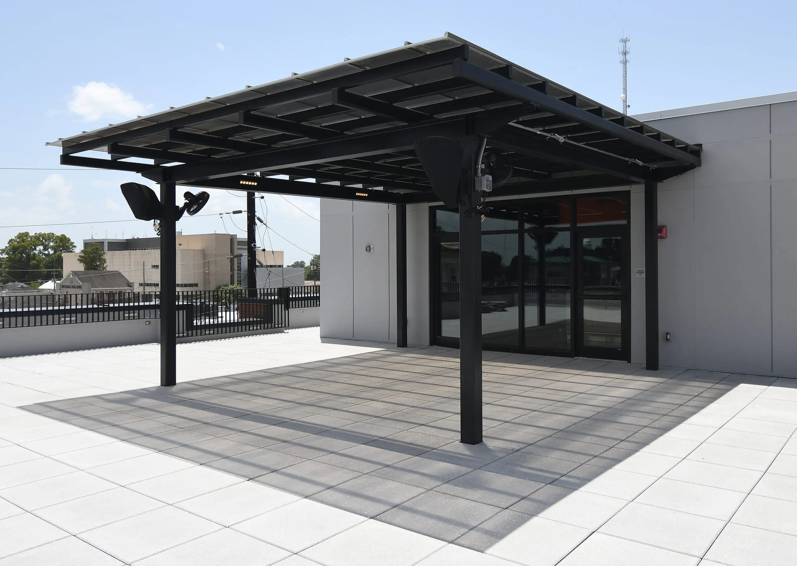
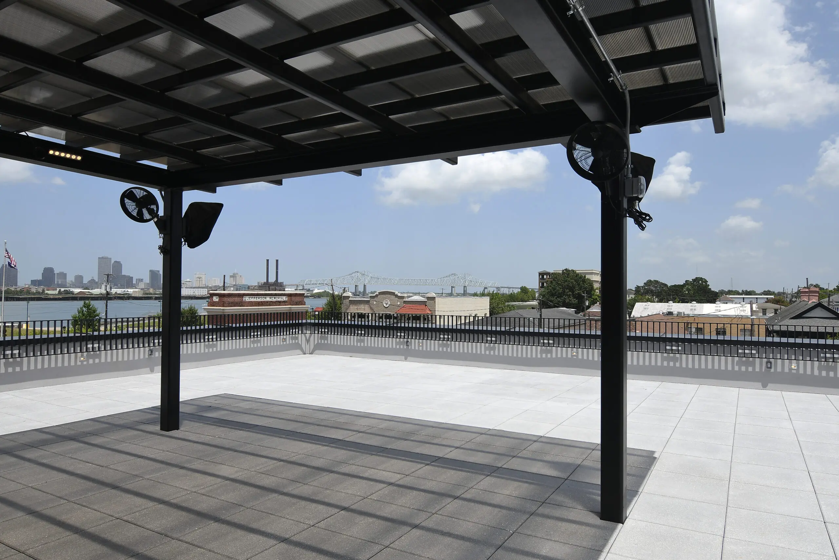
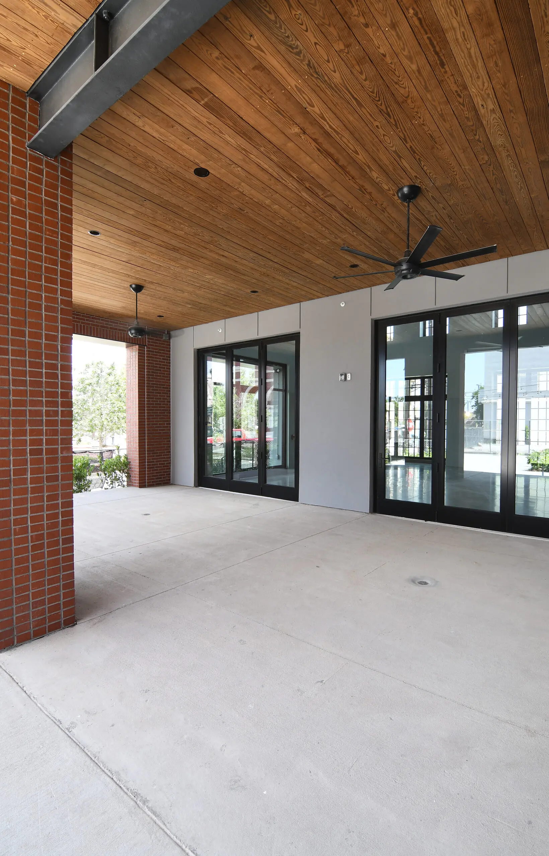
The structure includes 13,817 sq. ft. of gross interior building area and another 4,131 sq. ft. of exterior porches, balconies, and terraces. The building contains a multi-level bar and brewery space, a second-floor mezzanine and balcony, and a roof bar penthouse with outdoor terraces. The space includes a restaurant on the first floor and a conference/private dining venue with roof terraces on the second floor. Tenants will utilize a raised courtyard with hardscaping and landscaping. The work consisted of a pile and concrete foundation, steel structure, masonry and stucco exterior with storefront windows and doors, interior buildout with new drywall and painted finishes, kitchen equipment, HVAC and electrical system throughout, and new site utilities and drainage systems.